

Mt. Martha II
Project Scope
This was a brand new build.
The clients came to us about four months before the house was finished and asked us to handle the full design and construct.
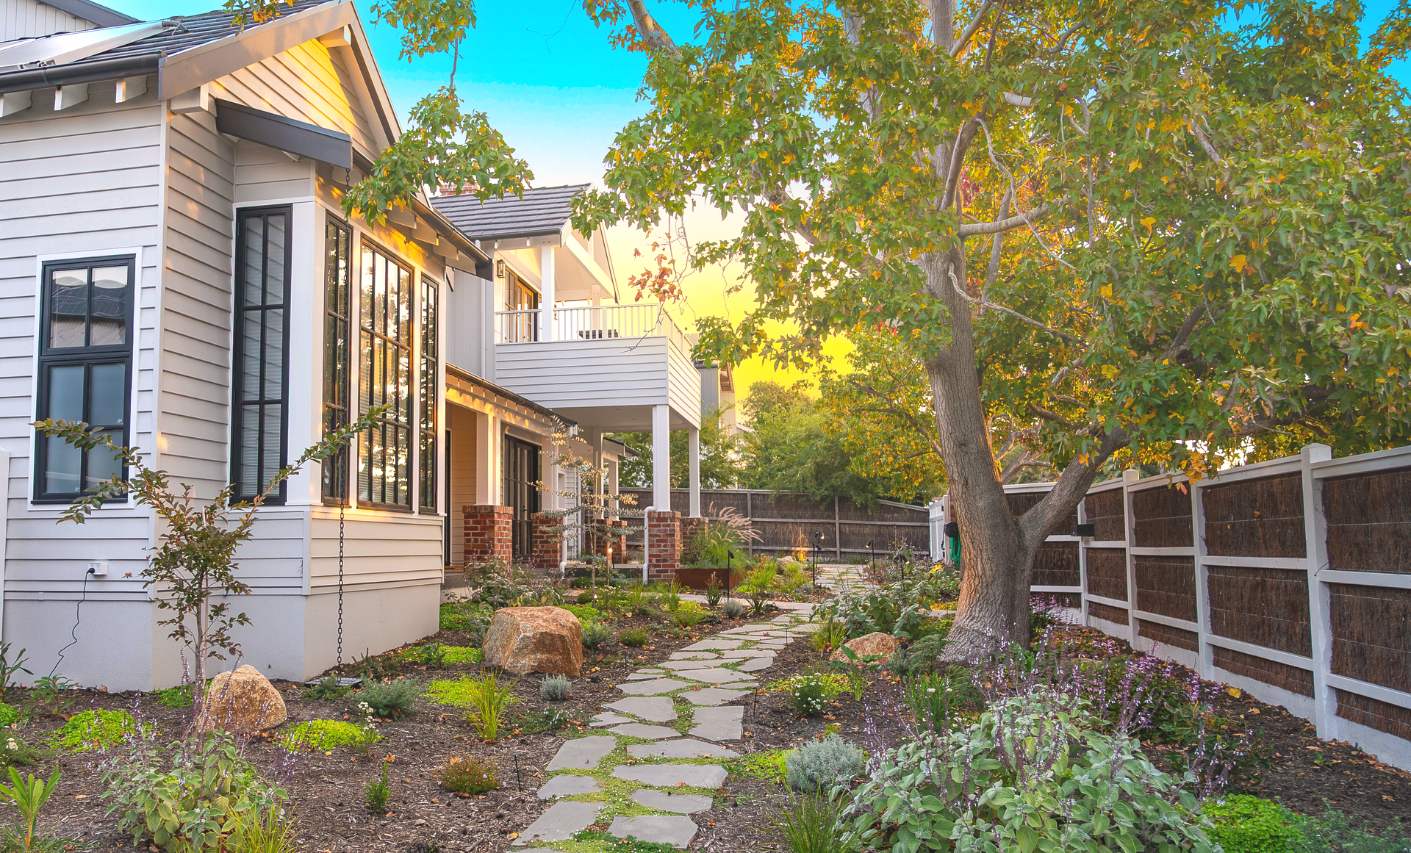
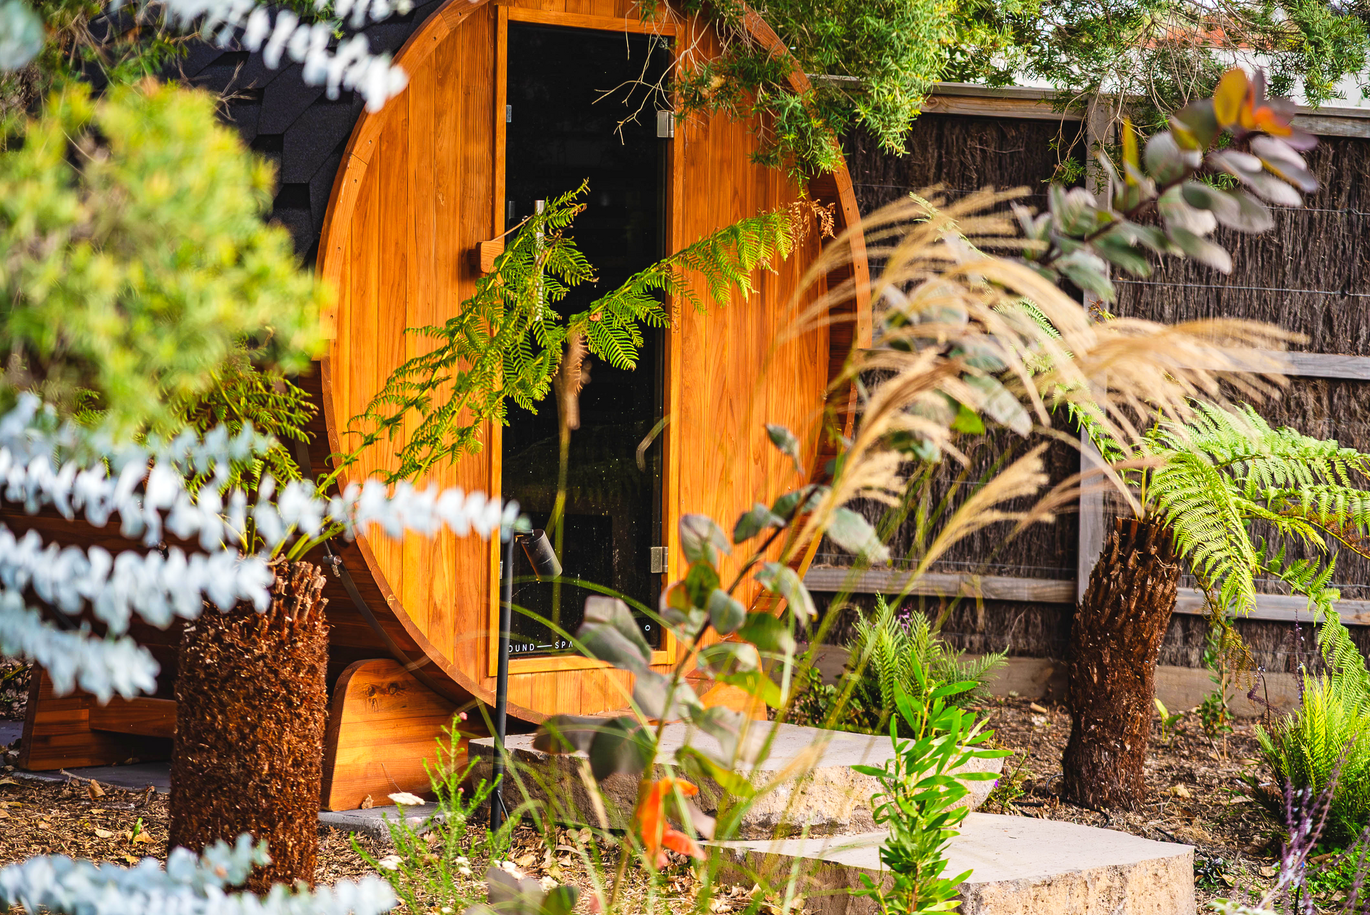
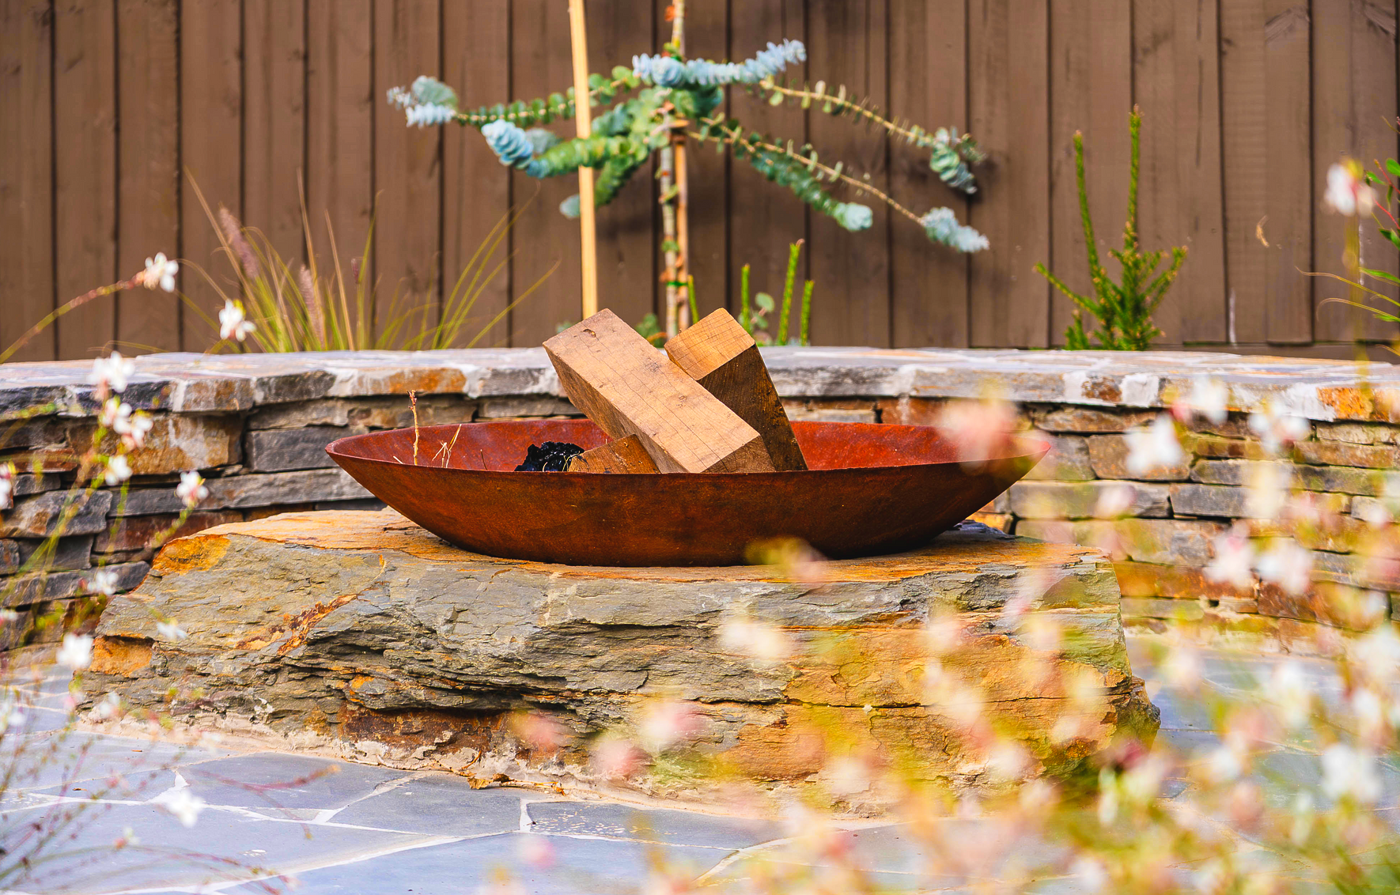
They had a large block but didn't want a single blade of grass. The whole space was going to be paving, pathways, native gardens, a fire pit, and a sauna.
We used crazy pave bluestone through the pathway sections with creeping plants growing up between the breaks.
One of my favourite things about this project is the flow.
When you walk through the front door, you can see straight through the hallway to the sauna and fire pit sitting in the backyard.
It feels seamless.
Challenges
The entire backyard was on a significant slope. We had to cut one side, level across, and bring the soil up to meet the house, which sat quite high out of the ground.
Access was through a finished, lined garage, so everything, machinery, materials, all of it, had to come through a brand new home. We also struck low water pressure on the property, which meant we had to upsize the irrigation system beyond what was originally scoped.
The custom aluminium gates were quoted at six weeks and ended up taking fourteen weeks due to overseas shipping.
Working through the summer meant dust got through the whole house, so we did a full clean-down at the end.
Deliverables

There's a misconception amongst locals in the Peninsula.
Most think landscaping is what you see.
The plants, the paving, and the fire pit at the end of the garden. But the people who get the most out of their land are the ones who understand that what makes a space truly exceptional is everything you don't see.
The pre-planning, designing, surveying, site levelling...
This is the reason why you have to factor in landscaping very early on in your build.
Our clients love working with us because of our shared values. We are
process-driven & obsess over the finer details that make up the bigger picture.
This obsession leads to unique landscapes where your finest memories are made. Time spent with loved ones or just enjoying the moment whilst you're sipping on a cuppa in the morning.
It's the appreciation of the simple things.
That's why we build gardens that flo.
--
Jay Shelling - (Founder / Director)